Design and landscape
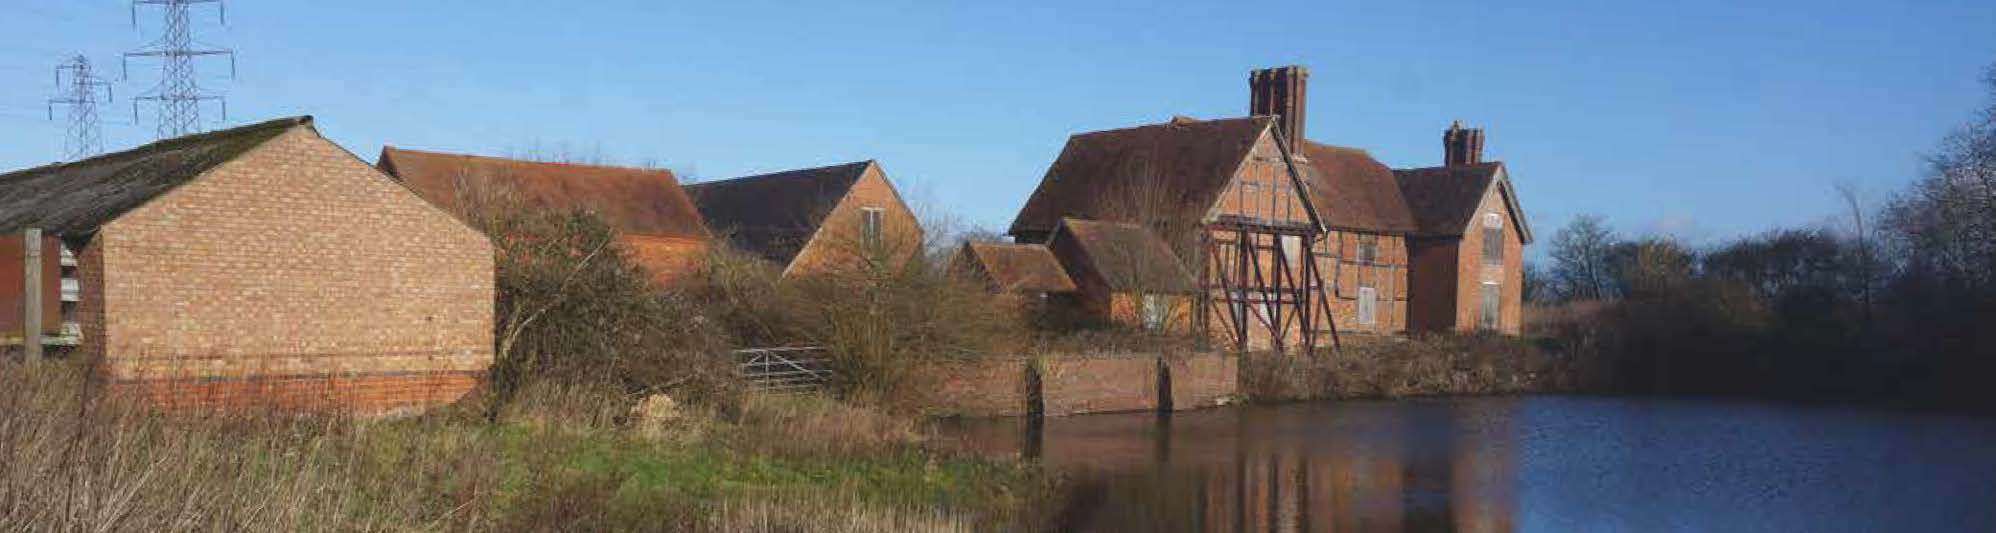
A design shaped by its surroundings
The proposed motorway service area sits within the Arden landscape, an area characterised by woodland, hedgerows, open fields and historic farm buildings.
This setting has been central to the development of the detailed proposals, influencing everything from the appearance and positioning of the buildings to the extensive landscaping planned across the site.
The designs have evolved significantly since planning permission was first granted, reflecting Extra’s commitment to continuous improvement and to creating a high-quality development that responds sensitively to its surroundings.
How the design has evolved
The latest proposals feature a lower, simpler main building than originally envisaged, with the design intended to reduce its prominence within the wider landscape.
The building has also been positioned further back from the parking areas, allowing more space for landscaping and planting.
The proposed hotel and main services building are arranged around a central landscaped area, creating a clearer, safer and more welcoming arrival experience for visitors.
The choice of materials, including red brick and timber, draws inspiration from the character of nearby buildings and farmsteads, including Walford Hall Farm and Hampton Manor.
Landscaping and wildlife
Landscaping is an integral part of the development, rather than simply an addition around the buildings and parking areas.
The proposals include:
- New woodland and native tree planting across the wider site.
- Native hedgerows and enhancement of existing planting.
- Wildflower grassland to provide additional habitats for wildlife.
- Landscaped areas around the buildings and car parks.
- Planting and screening along the site’s boundaries.
- Measures to protect and enhance the surrounding natural environment and support biodiversity.
The landscaping has been designed to complement the existing character of the Arden countryside, with a focus on native species, biodiversity and long-term management.
Considering views from the surrounding area
Particular attention has been given to how the development will appear from Solihull Road, neighbouring properties and the surrounding countryside.
The lower-profile buildings, changes to their positioning and additional landscaping are intended to reduce the visual prominence of the development.
New trees, hedgerows and areas of woodland will help filter views of the buildings, parking areas and other facilities. These measures will become more effective as planting establishes and matures.
The proposals also take account of the setting of the nearby Grade II* listed Walford Hall Farm.
Sustainability embedded in the design
Sustainability is one of Extra’s core values and has been embedded in the development of the designs.
The proposals incorporate measures including solar panels, areas of green roof, extensive landscaping and infrastructure to support electric vehicles.
Together, these measures support Extra’s vision of creating sustainable motorway destinations and delivering a modern motorway service area that considers both its immediate surroundings and its long-term environmental performance.